
Renovations live and die on trade scheduling, and electrical is one of the highest-leverage trades to get right. Show up at the wrong moment and you hold up plasterers, tilers and joiners; show up at the right moment and the rest of the renovation flows. Aurora Electrical Solutions delivers renovation electrical across Brisbane, the Gold Coast, Logan and SEQ — kitchen and bathroom renos, extensions and second-storey additions, granny flats and secondary dwellings, whole-house refurbishments. Rough-in coordinated with framing, fit-off coordinated with finishes, certification with the final inspection. We work with builder-managed renovations as the electrical subcontractor, with homeowner-managed projects as a direct contractor, and with architect-led premium renos where design coordination matters most. Aurora is a fully licensed Queensland electrical contractor (Licence EC91972), Master Electricians Australia members, fully insured with $20M public liability — QBCC-compliant documentation provided for every project.
What's included
- Pre-design consultation — site visit, switchboard assessment, scope discussion before plans finalised
- Kitchen renovation electrical (appliance circuits, pendant lighting, under-cabinet LED, exhaust, smart switches)
- Bathroom renovation electrical (IP-rated fittings, exhaust+light+heater combos, heated towel rails, vanity lighting, AS/NZS 3000:2018 zone compliance)
- Extension and second-storey electrical (new circuits, sub-boards, future-proofing for solar and EV)
- Granny flat and secondary dwelling full electrical scope
- Whole-house rewires during major renovations
- Switchboard upgrades during renovation (often required for modern appliance loads)
- Outdoor living electrical (alfresco fans, weatherproof power, festoon lighting, BBQ area, pool surround)
- Builder and trade coordination — rough-in scheduled with framing, fit-off with finishes
- Joinery coordination for kitchen and bathroom — outlets positioned to match cabinetry exactly
- Tiler coordination for bathrooms — rough-in complete before tiling commences
- Plumber coordination for hot water, dishwasher, gas-electric appliance interfaces
- Heritage property considerations — cable routing preserving original features
- Future-proofing — solar-ready, EV-ready, smart-home-ready infrastructure during reno
- QBCC-compliant Certificate of Compliance issued on every project
- As-built documentation for building approvals and future reference
When to engage a renovation electrician
The single most expensive renovation mistake in Brisbane is engaging the electrician late. Early engagement saves money, time and program slippage. If any of these apply, get a quote now:
- You've started designing a kitchen, bathroom or extension renovation
- You're shopping appliances and need to know what circuits each will require
- Your renovation involves moving walls (every moved wall affects switch and outlet positions)
- You're adding a kitchen island and want power and pendant lighting integrated cleanly
- Your bathroom reno includes new exhaust, heated towel rails, demisters or vanity lighting
- You're building an extension and need to know if your existing switchboard can support it
- You're adding a granny flat or secondary dwelling and need new electrical infrastructure
- Your renovation will reveal pre-1990s wiring (rubber-insulated cable, ceramic fuses) that should be remediated
- You're future-proofing for solar, EV charging, smart home, ducted AC during the reno
- Your builder needs an electrical subcontractor for an upcoming project
- You're managing your own renovation and need an electrician who coordinates well with other trades
- You're renovating to sell and need everything compliant for building inspection
- Your architect-designed renovation needs an electrician who reads drawings and coordinates with the design intent
- You've been quoted electrical scope but want a second opinion on the price and scope
How much does renovation electrical cost in Brisbane?
Renovation electrical is typically 8-15% of total renovation cost. Pricing depends on scope (single room vs whole house), starting condition (existing wiring acceptable or needs replacement), and complexity (heritage vs standard, multi-storey vs single). Here are typical Brisbane ranges for 2026:
- Kitchen renovation electrical (mid-range): typically $3,000 – $8,000 (oven circuit, induction or dishwasher circuit, pendant lighting, under-cabinet LED, exhaust fan, GPOs)
- Premium kitchen electrical (smart switches, scene lighting, multiple appliance circuits, USB-C integration): typically $6,000 – $14,000
- Bathroom renovation electrical: typically $1,500 – $4,000 (IP-rated fittings, exhaust+light+heater combo, heated towel rail, vanity lighting, mirror demister)
- Premium bathroom electrical (heated floor, multiple zone lighting, smart switches): typically $3,500 – $7,500
- Single-room extension electrical (bedroom, study): typically $2,500 – $6,000
- Major extension electrical (multi-room addition): typically $8,000 – $25,000+
- Second-storey addition electrical (full new level): typically $15,000 – $40,000+ including new sub-board if needed
- Granny flat / secondary dwelling full electrical: typically $8,000 – $18,000 including separate sub-board
- Whole-house renovation electrical (significant rewire): typically $15,000 – $40,000+
- Switchboard upgrade during renovation: typically $1,500 – $4,500 (see switchboard upgrades page)
- Three-phase supply upgrade (for premium renos with solar+EV+ducted AC): typically $3,500 – $7,500
- Outdoor living electrical (alfresco fans, lighting, power, BBQ): typically $2,000 – $8,000
- Pre-design consultation and switchboard assessment: typically free for confirmed renovation projects
Every renovation electrical quote is custom-built from the plans (or after a site visit if pre-design). We provide fixed-price quotes with itemised scope, clear inclusions and exclusions, builder-friendly progress payment milestones, and Certificate of Compliance documentation on completion. For builders coordinating multiple renos, we maintain consistent pricing and quick-turnaround quoting (typically 48-72 hours from receiving plans).
How long does renovation electrical take?
Electrical scope timing is dictated by the overall renovation program rather than electrical scope alone. Typical timing: kitchen reno 1-2 day rough-in + 1-2 day fit-off (within a 3-5 week total reno program); bathroom reno 1 day rough-in + 1 day fit-off (within a 2-4 week total reno); extension 3-7 days rough-in + 2-4 days fit-off (within an 8-16 week program); granny flat 5-10 days total electrical work (within an 8-20 week program); whole-house reno 2-4 weeks total electrical work (within a 3-6 month total reno program). The critical engagement lead-time in 2026 Brisbane is 8-16 weeks ahead — trade availability is genuinely tight due to Olympic infrastructure projects and post-flood rebuilding. Book electrical engagement during the design stage rather than after the builder has started on site.
The renovation electrical workflow — rough-in to fit-off explained
Renovation electrical happens in two distinct phases separated by other trades' work. Understanding the workflow helps you plan the program correctly and engage trades in the right sequence:
- Pre-design consultation — site visit before plans finalised. Switchboard capacity assessed, scope discussed with homeowner/builder/designer, future-proofing decisions made (solar-ready, EV-ready, smart-home-ready). This is where engagement timing pays off — decisions made now are cheap; decisions made mid-construction are expensive.
- Detailed quote and design — from plans (or as-built drawings for existing homes). Electrical scope itemised with appliance circuit schedule, lighting plan, switch and outlet positions, sub-main runs, switchboard alterations. Fixed-price quote with milestone payment schedule.
- Demolition + framing complete (other trades) — walls opened up, new framing in place, plumber rough-in done. Now ready for electrical rough-in.
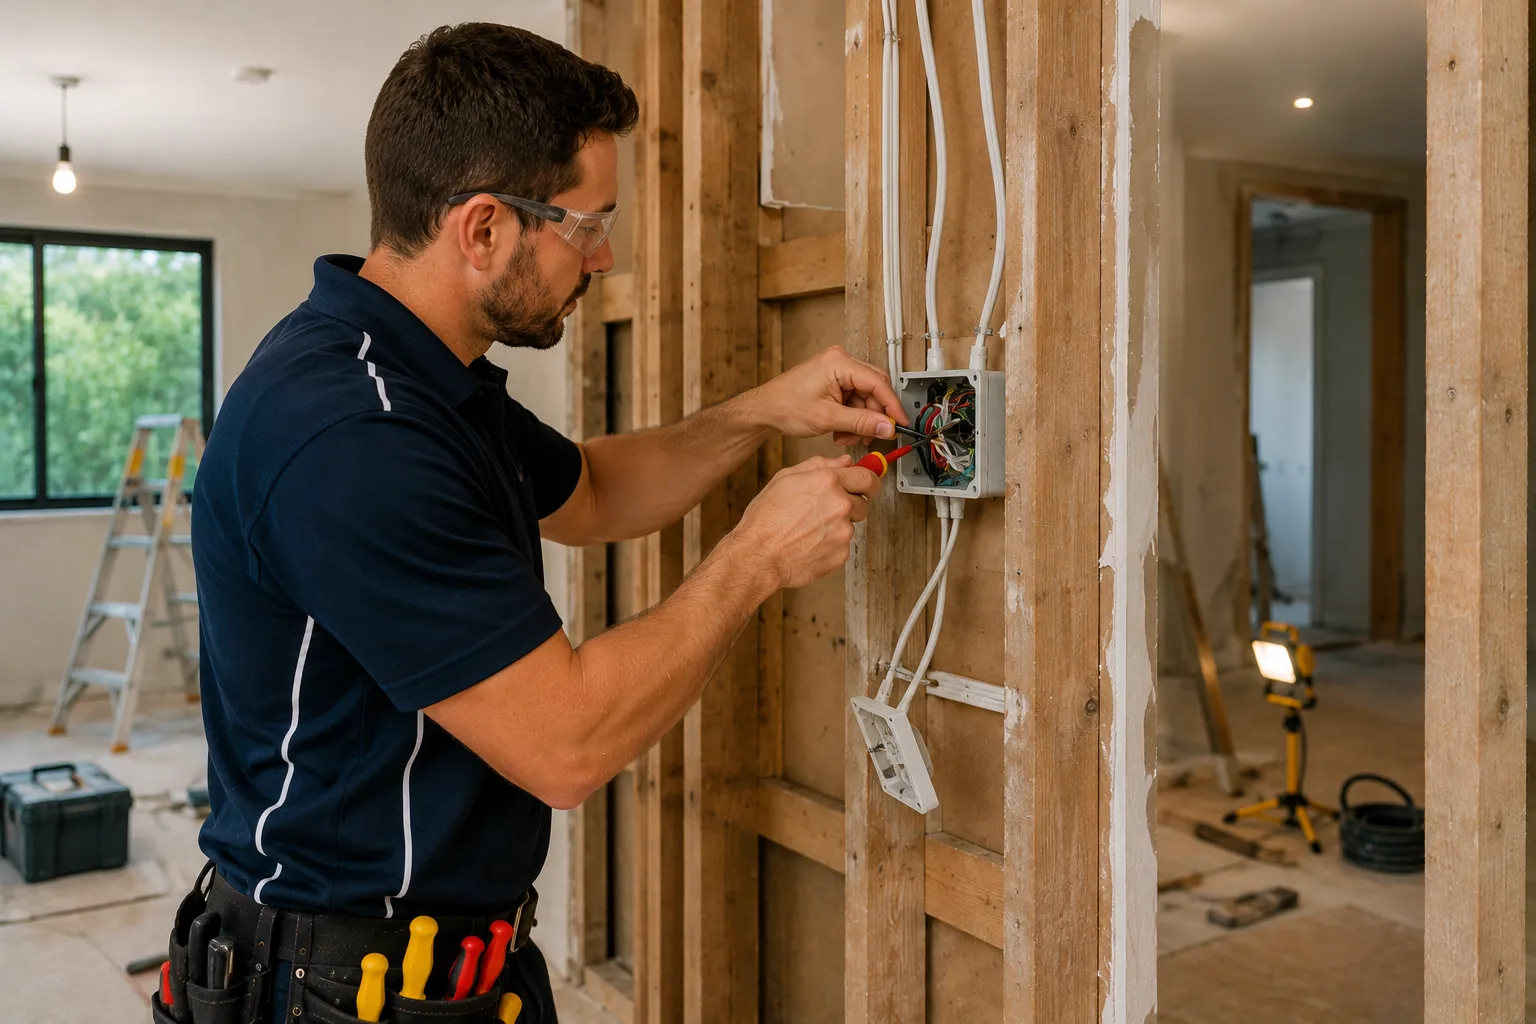
- Electrical rough-in — cables run through wall and ceiling cavities, outlet boxes mounted to studs at correct heights, fan-rated boxes where ceiling fans will go, exhaust fan rough-in to bathrooms and kitchens, dedicated circuits run for ovens/AC/EV/hot water, sub-boards mounted, all rough cable runs labelled. This is the high-leverage phase — everything is accessible.
- Inspection (typically by certifier or builder) — rough-in inspected before plasterboard goes up. Any issues identified now are cheap to fix; same issues found after plaster are expensive.
- Plaster + tile + paint + cabinetry (other trades) — wall and ceiling finishes go in, bathroom tiling completes, kitchen cabinetry installed. Electrical cables now concealed.
- Electrical fit-off — light fittings, fans, GPOs, switches, exhaust fans, heated towel rails, smart switches all installed and wired into the now-terminated cables. Appliances connected. Switchboard alterations finalised.
- Testing and commissioning — all circuits tested per AS/NZS 3000:2018, RCD trip testing, appliance functionality verified, smart home integration commissioned, lighting scenes programmed.
- Certificate of Compliance and handover — QBCC-compliant Certificate of Compliance issued to the homeowner, with full as-built documentation. Required for building approval sign-off and any future renovation work.
How a renovation project runs with Aurora
Aurora's renovation electrical delivery is designed for predictable, on-schedule delivery alongside other trades. Here's how a typical project runs:
- Pre-design consultation — We attend the site (or review the plans if pre-construction), assess the existing switchboard capacity, walk through the proposed scope with the homeowner, builder, or designer. Free for confirmed renovation projects. Future-proofing decisions made at this stage: solar-ready cabling, EV charger circuits, smart home wiring infrastructure, three-phase upgrade if needed.
- Fixed-price quote with milestone payments — Itemised scope, line-item pricing, clearly defined inclusions and exclusions. Builder-friendly milestone payment schedule (deposit / rough-in / fit-off / final). Variation pricing methodology agreed upfront. For builders we maintain consistent pricing across projects.
- Rough-in scheduled with framing — We attend the site after demolition and framing are complete, plumber rough-in is done, but before plasterboard goes up. Cables run, outlet boxes mounted, sub-boards installed. Coordinated with the builder's program — we hit our window without holding up other trades.
- Rough-in inspection coordination — If a certifier inspection is required mid-build (typically for major renovations and extensions), we coordinate our work to be ready for inspection at the right moment. Any rectification work completed immediately so plasterers can start on schedule.
- Fit-off scheduled with finishes — After plaster, tile, paint and cabinetry are complete, we return for fit-off. Light fittings, fans, GPOs, switches installed. Kitchen and bathroom finishes coordinated with the joiner and tiler. Smart switches paired, scene lighting commissioned, appliances connected and tested.
- Testing, certification, walkthrough, handover — All circuits tested to AS/NZS 3000:2018, RCD trip testing per AS/NZS 3760, smart systems commissioned. Certificate of Compliance issued. Walkthrough with homeowner showing all switch functions, smart system operation, scene programming. Full documentation pack delivered for building approval sign-off and future reference.
Kitchen renovation electrical — what actually goes into a modern kitchen
Modern kitchen renovations have substantially more electrical scope than they did 15 years ago. The shift to electric cooking, the proliferation of countertop appliances, and the integration of pendant lighting and under-cabinet LED have all expanded what a kitchen electrician now delivers.
Appliance circuits: dedicated circuits for the oven (typically 20A), induction cooktop (32A — significantly higher current than gas), dishwasher (10A dedicated), microwave (typically 10A dedicated), fridge (10A dedicated to avoid trips from other loads), garbage disposal if fitted, instant boiling water tap (3-7kW dedicated). Older homes with gas cooktops moving to induction typically need a new dedicated 32A circuit pulled from the switchboard.
Pendant lighting over the island — typically 2-3 pendants, dimmable, hung 750-900mm above the benchtop. Wiring point installed during rough-in at the exact position the joiner specifies (often only confirmed during cabinet installation, so we leave generous service loops).
Under-cabinet LED strip lighting — eliminates shadows on the benchtop. Dimmable, switched from the wall or integrated with smart home. Typically powered from a hidden driver in the overhead cabinetry. Coordination with joiner critical — the driver location, cable entry, and switch position all need to be agreed before cabinetry is built.
Kitchen exhaust — rangehood (typically vented externally), ceiling exhaust fan over the cooking area in some configurations. Ducting and electrical coordinated.
USB charging on the island or breakfast bar — USB-A + USB-C combo GPOs increasingly standard, USB-C PD (Power Delivery) for laptop charging in eat-at kitchens. Positioned during cabinet design.
Smart switches — increasingly specified for premium kitchen renos. Scene control ("cooking" scene vs "dining" scene vs "cleaning up" scene), voice control via Apple Home/Google/Alexa. See the home automation page for the broader smart home integration approach.
Total kitchen electrical scope for a mid-range Brisbane reno typically runs $3,000-$8,000; premium installations with smart switches, multiple appliance circuits and full lighting scenes can reach $14,000.
Bathroom renovation electrical — IP ratings, zones, and the safety standards
Bathroom electrical is the strictest residential electrical work — water and electricity make it the highest-risk environment in any home. AS/NZS 3000:2018 Section 6.4 defines specific zones with corresponding IP rating and voltage requirements that every bathroom electrical install must meet.
Zone 0 (inside the bath/shower) — only 12V SELV systems with IPX7 rating. Used for underwater spa lighting and similar specialty applications; not typical in residential.
Zone 1 (directly above the bath/shower, up to 2.25m above floor) — fittings must be IPX4 minimum (splash-proof). Most quality bathroom downlights are IP44 or IP54 specifically rated for this zone.
Zone 2 (extending 0.6m horizontally from Zone 1) — fittings must be IPX4 minimum. Vanity lighting frequently sits in Zone 2.
Outside zones — standard IP20 fittings acceptable, but most quality installs use IP44+ throughout for consistency and longevity in the humid bathroom environment.
Common bathroom electrical scope: ambient lighting (typically 2-4 IP44 downlights), vanity lighting (IP44 sconces or LED strip around the mirror), exhaust fan (or combination exhaust+light+heater 3-in-1 unit), heated towel rail (typically 60-150W on dedicated GPO or hardwired), mirror demister (heater pad behind the mirror, hardwired), bathroom GPO (must be IPX4 if in Zone 2, must be at least 600mm from any water source).
RCD protection mandatory on every bathroom circuit per AS/NZS 3000:2018. Type A RCDs preferred (better fault detection than older Type AC).
3-in-1 combo units (exhaust + light + heater) are the most common bathroom electrical install — single ceiling cutout, all three functions, separate wall switches. Brilliant, Martec and Heller all make capable 3-in-1 units in the $200-$500 range with $400-$850 installed price including bathroom-compliant circuit work.
Total bathroom electrical for a mid-range Brisbane reno typically runs $1,500-$4,000; premium installations with heated floors, multiple zone lighting and smart switches can reach $7,500.
Extensions and second-storey additions — switchboard capacity is the gating issue
Extensions and additions add electrical load that the existing switchboard may not be able to support. The single most common renovation mistake is committing to an extension design without verifying the existing switchboard has capacity for the new load.
Typical existing switchboard situation: 1980s-2000s Brisbane home with original switchboard, 4-8 single-phase circuits, total continuous load capacity around 10-15kVA. Existing house using 6-8kVA peak — leaves 4-7kVA headroom for additions.
Typical extension load: new bedroom (lighting + 4-6 GPOs + ceiling fan): 1-2kVA. New ensuite (lighting + exhaust + heated towel rail + vanity power): 2-3kVA. New living area (lighting + multiple GPOs + AC): 3-5kVA. Total typical bedroom+ensuite+small living extension: 5-8kVA. Pushing the existing switchboard to or past its limit.
Switchboard upgrade typically required for any extension adding more than two rooms or including AC. Cost: $1,500-$4,500 for a residential switchboard upgrade (see the switchboard upgrades page). Should be quoted as part of the extension electrical scope rather than discovered partway through.
Three-phase supply upgrade: for extensions adding ducted AC + EV charger + solar + heat pump hot water (any combination of these), single-phase often isn't enough. Three-phase upgrade typically $3,500-$7,500 added cost. Worth doing during the reno rather than 2 years later — wall cavities are open, switchboard work is already happening.
Second-storey additions typically require a dedicated sub-board for the new floor. New sub-main run from the main switchboard up to the new level, sub-board mounted on the new floor with circuits for the new rooms. Substantial scope: $15,000-$40,000+ electrical depending on the size of the new level. Coordinate early with the builder and structural engineer — sub-main routing affects framing and cavity space.
Whole-house renovations — when partial work becomes a full rewire
Whole-house renovations frequently reveal electrical issues that turn a partial scope into a full rewire. The pattern: walls open up, old wiring is exposed, rubber-insulated cable from the 1960s-70s shows perished insulation, ceramic fuse switchboards lack RCD protection, DIY work from previous owners is discovered. The honest answer is usually that a full rewire is the right outcome — the cavity access during the reno is the cheapest moment to do it.
Pre-1990s Brisbane homes typically have second-generation electrical (a 1970s-80s upgrade from the original 1950s-60s wiring) that's now itself reaching end-of-life. Indicators: black rubber-insulated cable (now hardened and brittle), ceramic fuses or early MCBs at the switchboard, fewer than 6 circuits total, partial or no RCD coverage, undersized cable for modern loads.
The economic case for full rewire during reno: during construction, walls are open and cable can be pulled cleanly with minimal patching. Trying to do a full rewire later after the reno is finished requires opening walls again — typically doubles the cost. If 50%+ of a home needs rewiring eventually, doing it during the reno is significantly cheaper than spreading it across multiple visits.
Typical whole-house rewire during reno: $8,000-$20,000 depending on home size, complexity, switchboard work required, and number of circuits. Includes new sub-mains, complete circuit replacement, modern switchboard, full RCD/RCBO protection, smoke alarm compliance, and Certificate of Compliance documentation.
Heritage properties have specific considerations — original mouldings, cornices and ornate ceilings need to be preserved during rewiring. Cable routing planned around heritage features rather than through them. Modest premium on labour but essential for character home value.
Working with builders — what makes electrical subcontractor delivery reliable
For builder-managed renovations, the electrical subcontractor's reliability has outsized impact on the project timeline. A reliable electrical sub hits programmed milestones without holding up other trades; an unreliable one delays plasterers, tilers and joiners by days or weeks. Builders that work with Aurora repeatedly do so because our delivery is predictable.
Quote turnaround — we quote within 48-72 hours of receiving plans. Fast quoting matters because builders are typically coordinating multiple sub-contractors against a fixed customer expectation; slow electrical quotes hold up the whole project.
Program adherence — we attend rough-in on the day scheduled, complete the scope in the time allocated, leave the site clean for the next trade. If something slips on our side (rare but it happens), we communicate immediately rather than at the end of the day.
Variation pricing — when the customer changes scope mid-reno (extra GPOs, additional lights, smart switch upgrades), we price variations within 24 hours at consistent rates rather than ad-hoc gouging. Variation pricing schedule agreed at the project's outset so there are no surprises.
Documentation — Certificate of Compliance issued on completion, plus any building approval documentation the certifier requires. Documentation matches the original quote so the customer (and builder) can verify scope was delivered.
SWMS and site induction — Safe Work Method Statements provided for site induction, insurance Certificate of Currency provided, licence verified. Compliant with all builder PCBU obligations under WHS Act 2011.
For builders running multiple renos, Aurora offers framework agreements with consistent rates, priority scheduling, and dedicated point of contact. Genuinely valuable for renovation builders who need a reliable electrical partner.
Future-proofing during renovation — solar, EV, smart home, three-phase
Renovations are the cheapest moment to install future-proofing infrastructure that you might add later. Cabling pulled while walls are open is dramatically cheaper than retrofitting through finished surfaces. The question to ask at design stage: "What might we want in 5-10 years that we don't need now?"
Solar-ready — even if solar isn't being installed during the reno, the renovation is the right moment to install a hybrid-capable switchboard, dedicated solar circuit positions, and a cable conduit from the roof to the switchboard. Adding solar later is then a clean retrofit rather than a major job. Typical cost during reno: $200-$500 in solar-ready infrastructure.
EV charger ready — cable conduit from the switchboard to the garage or carport, dedicated 32A circuit position reserved at the switchboard, three-phase supply if specified. Adding an EV charger later becomes a 1-day job rather than a multi-day cable-pulling exercise. Typical cost during reno: $300-$800 in EV-ready infrastructure.
Smart home cabling — Cat6 data cabling to key positions (TV walls, study, master bedroom), structured cabling backbone to a small comms point in a hallway cupboard, additional power for WiFi access points in ceiling cavities. Future smart home upgrades become app-and-product installations rather than cabling projects. Typical cost during reno: $1,000-$3,000 depending on scope.
Three-phase supply — for premium homes likely to add ducted AC + EV + solar + heat pump hot water, three-phase is essentially required. Cheaper to upgrade during a major reno (typically $3,500-$7,500) than as a standalone project later.
Conduit-only options — cheapest future-proofing is sometimes just running empty conduit between key points. Cable can be pulled later through the conduit without opening walls. Typical cost during reno: $50-$200 per conduit run. Genuinely cheap insurance against future renovation scope.