
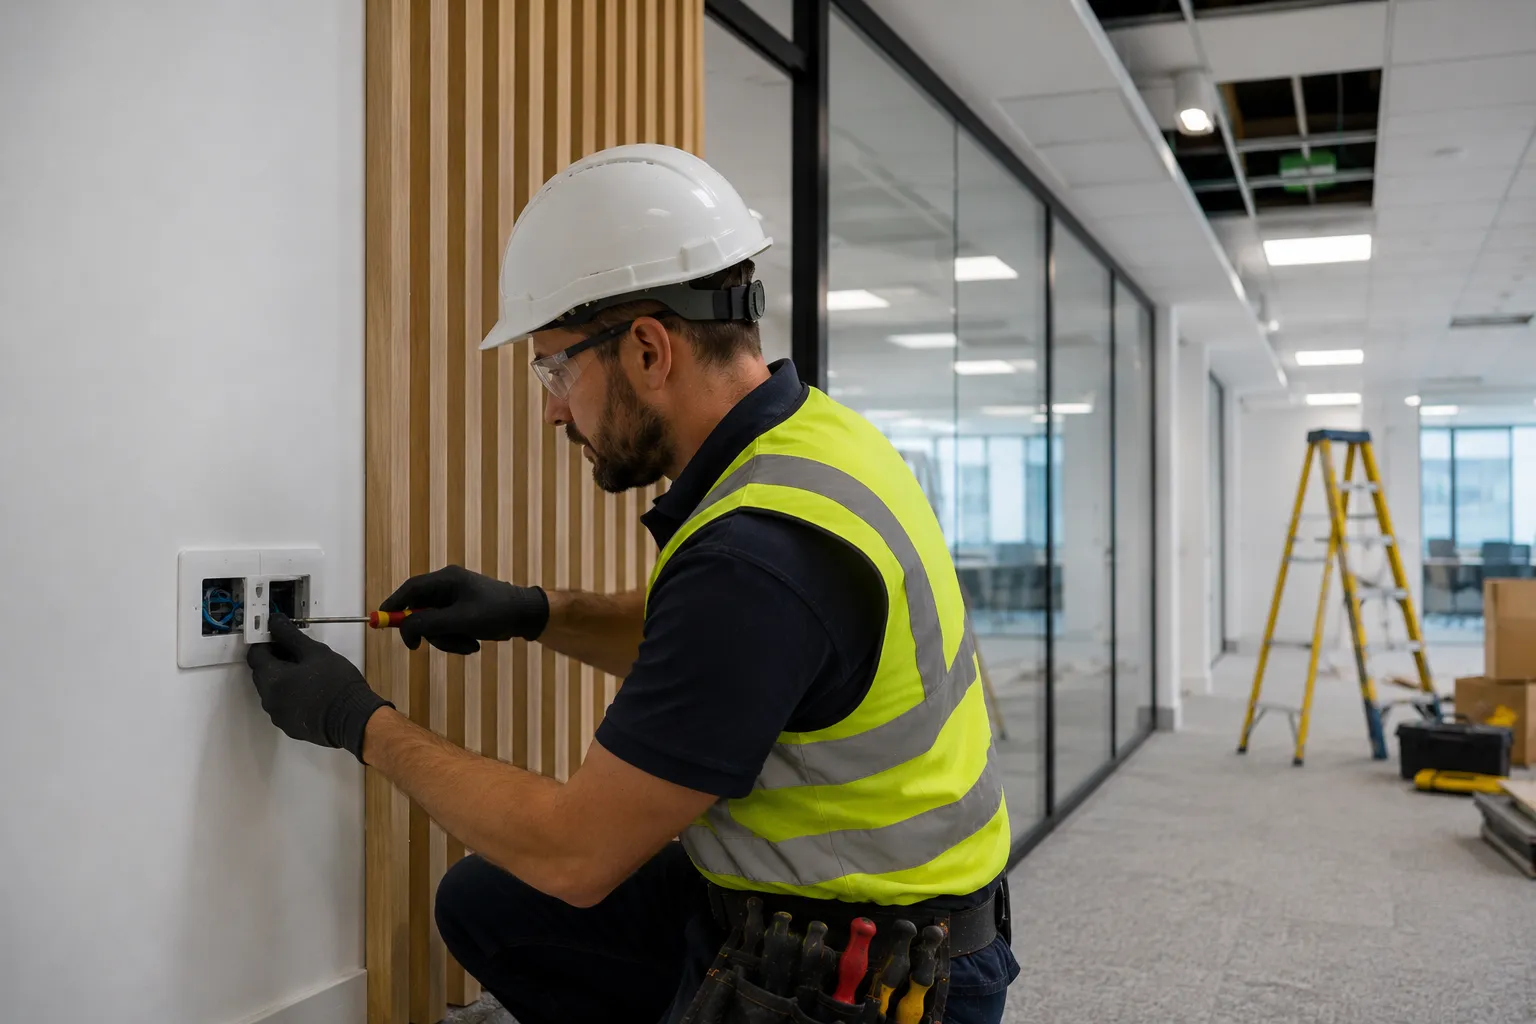
Office fit-outs are won and lost on coordination. The electrical scope intersects with every other trade — partitions get cabled before they're closed in, ceilings get wired before the grid goes up, joinery gets power before the laminate is fitted, IT racks get cabled before the comms room is closed. Get the electrical sequence wrong and the whole program slips. Get it right and the rest of the trades flow smoothly. Aurora Electrical Solutions delivers Cat A and Cat B office fit-out electrical across Brisbane, the Gold Coast, Logan and SEQ — working alongside fit-out contractors, project managers, interior designers and building certifiers to deliver tenancy electrical on schedule and on budget. Workstation power and data, ceiling grid lighting design, tenancy sub-board installation, AV and meeting room infrastructure, kitchen and breakout electrical, emergency lighting upgrades, Section J compliance — full electrical scope under one licence. Aurora is a fully licensed Queensland electrical contractor (Licence EC91972), Master Electricians Australia members, fully insured with $20M public liability — Certificate of Currency and SWMS provided for any building site induction.
What's included
- Tenancy sub-board installation, upgrade or repositioning to suit the new fit-out layout
- Workstation power and data outlets (combined GPO+data, single or dual-faced)
- Skirting trunking, under-floor power, ceiling drop power for open-plan workstations
- Floor-box installation for open-floor workstations (Clipsal, HPM Legrand, MK)
- Ceiling grid lighting design and installation (LED panel, linear, recessed downlight)
- Meeting room and boardroom lighting with dimming, scene control and AV power
- AV cabling and equipment power (boardroom AV, video conference rooms, training rooms)
- Kitchen and breakout electrical (appliance circuits, water boiler, coffee, dishwasher, microwave)
- Reception and signage lighting and power
- Emergency and exit lighting upgrades or additions to AS 2293
- Section J compliant lighting design and assessment documentation (NCC 2022)
- HVAC controls and interfacing with base building mechanical systems
- Comms room and server room electrical (dedicated circuits, sub-board, cooling power)
- Access control wiring (door magnets, readers, push-to-exit, intercom)
- Base building electrical interface (landlord works coordination, building manager liaison)
- Pre-lease electrical capacity assessment of base building and tenancy infrastructure
- Certificate of Test and Compliance plus full as-built documentation for certifier sign-off
When you need an office fit-out electrician
If any of these apply to your project, you need to engage an electrician at the design stage — not after the builder has started on site.
- You've signed (or are about to sign) a new commercial lease and need to fit out the tenancy
- You're refurbishing or refreshing an existing office without moving
- You're upgrading from individual offices to open-plan or vice versa (significant electrical reconfiguration)
- You're consolidating multiple tenancies onto one floor (substantial sub-board, power and data scope)
- Your lease includes a make-good obligation that requires the electrical to be returned to specified condition
- You're adding meeting rooms, boardrooms, video conference rooms or training rooms requiring AV infrastructure
- You're installing a new kitchen, breakout area or end-of-trip facilities (substantial appliance electrical)
- Your existing tenancy sub-board is at capacity and can't support new equipment loads
- Your project triggers Section J energy efficiency requirements (typically any new lighting circuits, HVAC changes or building envelope changes)
- Your project manager or builder needs an electrical contractor that can quote, schedule and coordinate to a tight program
- You're a body corporate or building owner upgrading Cat A base infrastructure for re-leasing
- You're a fit-out contractor or builder needing a reliable electrical subcontractor for ongoing project work
- You need certifier-ready documentation including Section J assessment, Certificate of Test and as-built drawings
How much does office fit-out electrical cost in Brisbane?
Office fit-out electrical is typically 15-25% of the total fit-out project cost. Pricing varies enormously with floor size, fit-out tier (budget / mid-range / premium), and the starting condition of the tenancy (Shell & Core, Cat A, Cat B). Here are typical Brisbane ranges for 2026:
- Small suite fit-out (50-150 m², Cat A starting condition): electrical typically $15,000 – $40,000
- Mid-size office fit-out (150-500 m²): electrical typically $40,000 – $120,000
- Full floor fit-out (500-1,500 m²): electrical typically $120,000 – $400,000+
- Per-m² electrical rate (budget Cat B fit-out): typically $150 – $300/m²
- Per-m² electrical rate (mid-range Cat B fit-out): typically $300 – $500/m²
- Per-m² electrical rate (premium Cat B fit-out with AV, scene lighting, smart controls): typically $500 – $900/m²
- Tenancy sub-board installation (new tenancy or upgrade): typically $5,000 – $25,000+
- Workstation power+data point (combined): typically $250 – $450 per workstation
- Floor-box installation (Clipsal/HPM/MK with power+data): typically $400 – $800 per box
- LED ceiling grid lighting (per fitting installed): typically $200 – $450 per fitting
- Meeting room lighting with scene control: typically $1,800 – $4,500 per room
- Boardroom AV electrical fit-out: typically $5,000 – $15,000
- Emergency lighting upgrade per fitting: typically $250 – $500
- Section J assessment and documentation: typically $1,200 – $3,500
- Pre-lease electrical capacity assessment: typically $400 – $1,200 (often free for confirmed fit-out projects)
Every fit-out is custom-quoted from the design drawings. We provide fixed-price quotes with clear scope inclusions and exclusions, line-item pricing for variations, and weekly progress reports during the install. We work to programs published by the lead contractor and don't cause delays. No hidden fees, certifier-ready documentation included.
How long does office fit-out electrical take?
On-site electrical scope is typically 50-70% of the overall fit-out program duration. Small refurbishments (50-150 m²): electrical scope 2-3 weeks within a 4-6 week total program. Mid-size fit-outs (150-500 m²): electrical scope 4-8 weeks within an 8-12 week total program. Larger fit-outs (500-1,500 m²): electrical scope 6-12 weeks within a 12-20 week total program. The critical lead-time element is engagement timing — we need to be involved at the design stage (3-6 months before occupation) so that base building capacity is verified, sub-board sizing is correct, certifier documentation is prepared, and electrical sequence is coordinated into the build program. Late electrical engagement is the single most common cause of fit-out program delays.
Cat A vs Cat B — what's already done and what's still required
Office fit-out electrical scope depends entirely on the starting condition of the tenancy. The industry uses a three-tier classification — knowing which tier you're starting from tells you what electrical scope you need to deliver:
- Shell & Core — concrete floors, exposed ceiling, no services. Developer's handover state for new buildings. Electrical scope: everything — incoming supply, tenancy sub-board, all lighting, all power, all data, all AV. Largest scope, longest lead times.
- Cat A — basic mechanical and electrical services in place. Typically: base building lighting grid (often LED downlights or panel lights on a regular pattern), AC supply and distribution to the tenancy, base sub-board with some capacity. Landlord typically delivers Cat A for re-leasing. Tenant electrical scope: Cat A enhancements (additional lighting where layout requires it, meeting room and boardroom dimming, scene control), workstation power and data distribution, kitchen and breakout electrical, AV, access control.
- Cat B — move-in ready. Cat A plus partitioning, workstations, branding, kitchens, all the tenant-specific design elements. This is the state most fit-out projects deliver to. Tenant electrical scope at Cat B: all the workstation electrical, custom lighting, meeting room/boardroom electrical, AV, kitchen, access control, sub-board upgrade if Cat A capacity is insufficient.
- Cat C (premium) — informal industry term for high-end Cat B with bespoke lighting design, smart building integration, premium AV, designer joinery with integrated electrical, often LEED/Green Star certified. Premium electrical scope: scene-controlled lighting throughout, smart switching, integrated AV across multiple zones, ESG-compliant lighting specification.
- Make-good obligations — many leases require the tenancy to be returned to a defined condition at lease end. Electrical make-good typically involves removing tenant-installed sub-boards back to Cat A, restoring base building lighting if altered, making good any wall penetrations from data cabling, and providing certifier-ready documentation of the make-good completion.
- Pre-lease electrical capacity check (critical) — before signing a lease, the existing main switchboard and tenancy sub-board capacity must be verified against the planned fit-out load with at least 25% spare. A switchboard with less than 10% headroom is an immediate constraint. Upgrading mid-fit-out is one of the most disruptive and expensive variations possible. This check is the licensed electrician's job — not the building manager's, designer's or project manager's.
How an office fit-out runs
Office fit-out electrical is a coordinated project from initial brief through certifier sign-off. Here's how Aurora typically delivers a fit-out project:
- Design stage engagement (3-6 months before occupation) — We engage at the design stage with the interior designer, project manager and lead contractor. We review the design intent, verify base building electrical capacity, confirm the sub-board can support the proposed load, identify Section J implications, and contribute to the design where electrical sequencing or capacity drives decisions.
- Pre-lease electrical capacity assessment — Critical for any new tenancy — we verify the existing main switchboard and tenancy sub-board capacity against the planned fit-out load. If the existing infrastructure can't support the proposed load with 25% spare, we identify what upgrades are required and quote that scope separately so the tenant can negotiate with the landlord or budget appropriately. Many lease negotiations turn on this assessment.
- Detailed design, Section J assessment, fixed-price quote — Single-line diagram, lighting plan, power and data layout, AV scope, kitchen and breakout electrical, emergency lighting layout. Section J assessment report prepared for certifier submission. Fixed-price quote with line-item scope, variation pricing methodology, and program alignment with the lead contractor.
- Rough-in stage (before partitions close, before ceiling goes up) — First fix electrical — sub-board installed or upgraded, sub-mains run, cable trays installed, all rough cable runs to outlets and lights pulled through, conduit installed where required. This work happens before plasterers close walls and before ceilings are installed. Coordinated tightly with the build program — we don't hold up other trades and they don't hold us up.
- Fix stage (after ceilings up, after partitions painted) — Second fix electrical — light fittings installed and wired, power and data outlets terminated, GPOs and data points fitted with cover plates, kitchen appliances connected, AV equipment power provided, emergency lighting installed, access control wired. Lighting commissioned and dimmer scenes programmed.
- Testing, commissioning and certifier documentation — All circuits tested per AS/NZS 3000:2018, RCD trip testing per AS/NZS 3760, emergency lighting tested per AS 2293. Certificate of Test and Compliance issued. Section J compliance documentation finalised. As-built drawings updated. Full documentation pack delivered to the certifier, project manager and tenant. Sign-off and handover.
Why electrical engagement timing makes or breaks fit-out programs
The single most common cause of office fit-out program delays in Brisbane is late electrical engagement. The pattern is consistent: tenant signs lease, hires interior designer, designer produces concepts, project manager engages builder, builder starts on site, then someone realises the electrical scope is bigger than budgeted, the sub-board can't support the load, the lighting layout triggers Section J that nobody assessed, or the certifier flags compliance issues with the proposed installation.
The fix is to engage electrical at the design stage — typically 3-6 months before occupation, alongside the interior designer rather than after the builder. At design stage, electrical input shapes the design rather than reacting to it. Sub-board capacity is verified before the design commits to power-hungry equipment. Section J requirements are designed in from the start. Sub-main runs and conduit pathways are integrated into the architecture. Switchboard upgrades, if needed, are scoped and quoted before the lease heads of agreement are finalised — not as a costly variation mid-fit-out.
Aurora delivers electrical input at design stage as standard practice. The pre-lease electrical capacity assessment is the most valuable early-stage service — for a typical Brisbane tenancy, a 2-4 hour assessment identifies whether the base building can support the planned fit-out, what upgrades may be needed, and what the realistic electrical budget will be. Many lease negotiations end up being substantively different (lower rent, longer make-good period, capital contribution from landlord for sub-board upgrade) once the electrical reality is known.
For fit-out contractors and project managers running multiple projects, Aurora is the electrical partner that delivers on program. We're engaged at design, we quote accurately, we don't surprise with variations, we coordinate cleanly with other trades, we hit milestones, and we deliver compliant documentation on time. Fit-out builders that rely on us for repeat projects do so because our delivery is predictable.
The Cat A vs Cat B decision — and what landlords actually deliver
Understanding the Cat A / Cat B framework is essential for office fit-out budgeting. Most Brisbane commercial buildings hand tenancies over at Cat A, but the actual contents of "Cat A" vary enormously between buildings — and the implications for tenant fit-out budget are substantial.
Typical "true Cat A" includes: base building lighting on a regular pattern (LED panel lights or downlights, often 1 per 4-6 m²), AC supply to the tenancy with diffusers in a regular pattern, base sub-board with marked spare circuits, emergency and exit lighting compliant with AS 2293, and standard floor finishes. The tenant's electrical scope is then adding workstation power and data distribution, custom lighting where needed (meeting rooms, accent), AV, kitchen, breakout, access control.
"Cat A-minus" or "basic Cat A" is common in older Brisbane buildings: base lighting is in place but is fluorescent or older LED at inadequate density for modern open-plan use, AC supply is sufficient but distribution is dated, sub-board has minimal headroom, emergency lighting is compliant but uses older fluorescent fixtures. Tenant electrical scope is much larger — often full lighting replacement, sub-board upgrade, distribution reconfiguration. Cost can be 50-100% more than equivalent "true Cat A" tenancy.
Cat A retrofits funded by landlords are increasingly common in re-leasing — building owner refreshes the Cat A condition (LED lighting replacement, modern sub-board, updated AC) to make the tenancy easier to lease. Tenants benefit by starting from a higher Cat A baseline; landlords benefit by amortising the upgrade across lease premium and re-lease velocity.
Aurora delivers Cat A retrofits for landlords as well as Cat B fit-outs for tenants. The work is technically similar but the customer relationship and documentation requirements differ — Cat A work is typically scheduled around tenancy turnover with documentation handed to the next tenant; Cat B work is delivered to certifier sign-off with documentation handed to the tenant.
Section J compliance — what it means for your lighting design
NCC 2022 Section J — Energy Efficiency — has substantial implications for office fit-out lighting design. Any fit-out that involves new lighting circuits, new HVAC, or changes to the building envelope typically triggers Section J requirements that the certifier will require evidence of.
For lighting specifically, Section J Part J6 sets maximum illumination power density (IPD) limits — watts per m² of installed lighting capacity. Open-plan offices typically have an IPD limit around 4.5-5 W/m², meeting rooms slightly higher. Modern LED ceiling grid lighting achieves these limits comfortably; older fluorescent installations frequently exceed them. The implication: switching from fluorescent to LED isn't optional in any fit-out triggering Section J — it's required by compliance.
Section J also specifies lighting control requirements. Larger spaces (typically over 100 m²) require automatic lighting controls — occupancy sensors, daylight harvesting (dimming when natural light is sufficient), or scheduling. These controls reduce energy consumption and are increasingly standard in any modern fit-out regardless of compliance requirements. The economic case for occupancy-sensor lighting in meeting rooms is strong — typical meeting rooms are unoccupied 60-80% of working hours, and automatic switching captures the wasted energy directly.
Aurora delivers Section J assessment reports as part of office fit-out electrical scope. We calculate the proposed IPD, document the lighting controls, and provide the certifier with the documentation they need. This is technical work that requires familiarity with the standard — not something a general electrician without Section J experience should be improvising.
Beyond Section J compliance, there's a broader trend toward NABERS Energy ratings and Green Star certification for premium tenancies. These voluntary schemes go beyond Section J minimums and reward more aggressive energy efficiency. We design to NABERS or Green Star targets where the project brief calls for it.
Workstation power and data — distribution strategies
Workstation power and data distribution is the technical heart of most office fit-outs. The way power and data reach workstations defines the look of the office, the flexibility of future layout changes, and the per-workstation cost. Four common distribution strategies:
Skirting trunking — power and data run in trunking around the perimeter of the room at skirting height, with outlets at workstation positions. Lowest cost, but limits workstation positions to near walls and looks dated in modern fit-outs. Typical of older fit-outs or budget refurbishments.
Wall-mounted outlets with floor-box satellites — perimeter outlets supplemented by occasional floor boxes for open-floor workstations. Mid-range cost, more flexible layout, common in mid-range Cat B fit-outs.
Floor-box only (open plan) — power and data delivered exclusively through floor boxes positioned at each workstation cluster. Clean appearance, flexible layout (workstations can be reconfigured around boxes). Floor boxes typically Clipsal Solist, HPM Legrand, or MK series with combined power+data+occasionally AV. Premium fit-out cost. Requires either a raised access floor or under-slab cable routing.
Ceiling-drop power — power and data drop from the ceiling to workstation positions via decorative drops or fully concealed power poles. Maximum flexibility (workstations can sit anywhere in the room), modern aesthetic, premium cost. Common in high-end Cat C fit-outs and creative workspaces.
Per-workstation electrical cost varies substantially with distribution strategy: skirting trunking typically $200-$350/workstation, wall+floor box hybrid $300-$500, floor-box-only $400-$800, ceiling-drop $500-$1,000+. The decision is driven by the design intent and budget, not technical necessity — all four approaches deliver the same electrical functionality.
Aurora delivers all four distribution strategies. We discuss the trade-offs at design stage so the choice is informed by aesthetic preference, layout flexibility needs, and budget — not made by default at install time.
Meeting rooms, boardrooms and AV — the high-value spaces
Meeting rooms and boardrooms are the highest-value spaces in most office fit-outs from an electrical-and-AV perspective. They're the spaces where the client meets clients, the team makes the big decisions, and the company presents itself. The electrical scope reflects this:
Meeting rooms (small, 4-8 person) — dimmable LED lighting with 2-3 scene presets (full bright for working, dimmed for presentations, off), wall-plate scene controller, table-integrated power and data, ceiling-mounted display power and data drop, video conference equipment power. Typical electrical cost: $1,800-$4,500 per room.
Boardrooms (premium, 10-20 person) — full scene-controlled lighting (Lutron, Clipsal C-Bus, or DALI-driven), motorised window blinds with scene integration, table-integrated power and data with HDMI/USB-C connectivity, large display with concealed cable management, video conference camera and microphone arrays, audio system, controllable HVAC. Typical electrical cost: $5,000-$15,000 per boardroom.
Training rooms and large meeting rooms — flexible scene lighting suiting both training (bright) and presentation (dimmed) modes, multiple display points, breakout power for laptops, often dedicated AV racks. Typical electrical cost: $4,000-$10,000.
Video conference rooms (Zoom/Teams rooms) — increasingly common as a dedicated room type. Required: high-quality camera and microphone array power, ceiling-mounted camera positions, large display(s), acoustically treated lighting (not glaring or shadowing), reliable network connectivity. Typical electrical scope: $3,500-$8,000.
Aurora delivers all the electrical scope for these high-value spaces — the lighting, the AV power, the cable management, the scene control programming. We work with AV specialists for the equipment side (cameras, microphones, displays, switching) but the electrical infrastructure and lighting control is ours.
Kitchen and breakout electrical — appliance loads, code requirements
Office kitchens and breakout areas have substantial electrical scope that's often underestimated at design stage. A typical mid-size office kitchen includes: refrigerator and freezer, dishwasher, instant boiling water tap (3-7kW load), coffee machine (sometimes a substantial 4-6kW commercial unit), microwave, toaster, kettle, water cooler. Total connected load typically 15-25kW with diversified peak around 8-15kW.
Code requirements for office kitchens differ slightly from residential — many appliances need dedicated circuits with RCD protection, water-heating appliances may need specific isolation switches accessible to staff, sinks within 1.5m of any GPO trigger residential-style splash zone requirements. We design to AS/NZS 3000:2018 compliance with code-appropriate circuit allocation.
End-of-trip facilities (showers, change rooms, lockers, drying rooms) are increasingly common in premium office tenancies and have their own electrical scope: shower lighting (IP44+ rated), heated towel rails on timer or sensor switching, hair dryer outlets, locker lighting, drying room ventilation electrical, often dedicated sub-circuit due to wet area regulations.
Aurora delivers kitchen and breakout electrical to manufacturer specifications and code compliance, with proper appliance circuit allocation, isolation switching where required, and full integration with the broader tenancy sub-board. Documentation includes appliance schedule with circuit references for future maintenance.
The make-good obligation — planning electrical exit at lease end
Most commercial leases include make-good obligations — the tenant's responsibility to return the tenancy to a defined condition at lease end. Electrical make-good is one of the more substantial scope items, often costing tens of thousands of dollars at lease expiry when no provision has been made earlier in the lease.
Typical electrical make-good scope: removal of tenant-installed sub-boards back to base building Cat A configuration, removal of tenant-installed lighting with restoration of base building lighting (if altered or removed), making good wall penetrations from data cabling that doesn't conform to landlord's reinstatement requirements, removal of tenant-installed signage and signage circuits, certification documentation proving make-good completion to landlord's satisfaction.
The cost-effective approach to make-good is to plan for it at fit-out design stage. If we know the lease length and make-good requirements upfront, we design the fit-out so make-good is straightforward and minimal — sub-boards positioned for easy removal without affecting Cat A, lighting designed so removal returns to base building grid without rework, cable runs that can be left in place or easily removed without making good walls.
For tenants approaching lease end without prior make-good planning, we deliver make-good as a defined project scope. Site assessment to identify the gap between current condition and landlord's make-good standard, fixed-price quote, scheduled work within the lease end timeline, certified documentation handed to the landlord. Typical cost: $5,000-$30,000+ depending on fit-out complexity and landlord requirements.